
Leigh Ann Boyles
REALTOR®

BEDS3
BATHS2 full
SQUARE FEET900
MLS#26066248
STATUSActive
PROPERTY TYPEResidential - Single Family
SUBDIVISIONCha Bern Terrace 05
SCHOOLDunklin R-V
Property Description
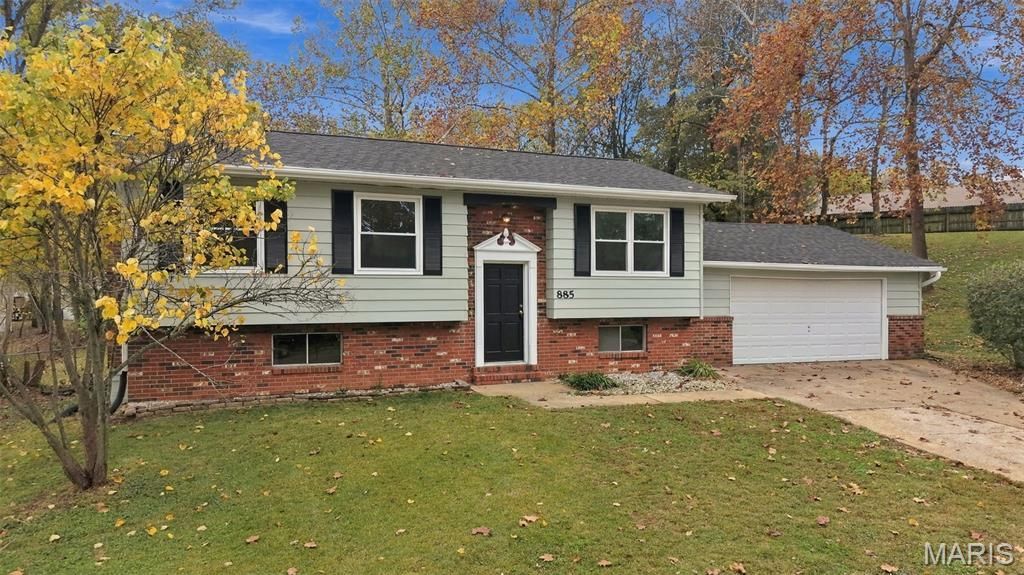
Freshly updated and ready for you to move right in, this beautifully remodeled home at 885 Banks Dr offers the perfect blend of modern style and everyday comfort. From the moment you step inside, you'll notice the thoughtful finishes and bright, airy atmosphere that make this residence feel truly special.The heart of the home is the eat-in kitchen, which offers all stainless steel appliances and plenty of space for morning coffee or casual dinners. The home features three bedrooms on the main level, with an updated full bathroom. The layout is designed for effortless living, fresh paint inside and out.Looking for extra space? The finished basement is a standout feature, offering a rec room with a large, beautiful wood burning fireplace and updated full bathroom. An additional bonus room that could easily serve as a home office, hobby space, or workout area. Off the. kitchen, the deck over looks a large fenced-in backyard provides a private retreat, that's perfect for hosting weekend BBQs or simply enjoying the fresh air.Rounding out this impressive property is an oversized two-car garage, providing ample room for vehicles and storage alike. With its fresh renovations and inviting layout, this Pevely gem is a must-see.
Property Features
Property Type: Residential - Single Family
Basement: Yes
Basement: Partially Finished
Cooling: Ceiling Fan(s), Central Air
Garage: 2 car attached
Heating: Gas
Home Style: Split Foyer
Lot Size: 0.42 Acres
Roof Type: Architectural Shingle
Taxes: $1,553
Year Built: 1975
Amenities
Ceiling Fan(s)
Eat-in Kitchen
Kitchen/Dining Room Combo
Laminate Counters
Feature Descriptions
Appliances: Stainless Steel Appliance(s), Dishwasher, Ice Maker, Microwave, Built-In Electric Oven, Refrigerator, Gas Water Heater
Exterior: Aluminum Siding, Brick, Concrete
Fireplace: Basement, Blower Fan, Recreation Room, Wood Burning
Lot: Adjoins Wooded Area, Cul-De-Sac, Few Trees, Level
Lot Dimensions: 34x34x157x110x89x119
Parcel#: 10-4.0-19.0-1-002-053
Parking: Driveway, Garage, Oversized
Sewer: Public Sewer
SQFT. Above Grade: 900
SQFT. Below Grade: 565
Utilities: Cable Available, Electricity Connected, Natural Gas Connected, Phone Available, Sewer Connected, Water Connected
Water: Public
Room Sizes
Kitchen: 17x11
Living Room: 15x11
Bathroom: 10x5
Primary Bedroom: 12x10
Bedroom 2: 10x9
Bedroom 3: 10x8
Bonus Room: 17x10
Utility Room: 18x6
Bathroom 2: 9x9
Recreation Room: 15x14
Other: 13x8
Local Schools
High School: Herculaneum High
Middle School: Senn-Thomas Middle
Elementary School: Pevely Elem.
School District: Dunklin R-V
Listed By / Shown By
Listed By
Agency Name: Coldwell Banker Realty - Gundaker
Shown By
Agent Name: Leigh Ann Boyles
Agent Phone: 314.346.0744
Agency Title: RedKey Realty Leaders

Estimate Your Payment
Estimated Payment
$ 1,501.23 per month $1,302.11 Principal & Interest $129.42 Property Tax $69.71 Homeowner's InsuranceChange Payment Information


Member Participants (and their affiliated licensees, if applicable) shall indicate on their websites that IDX information is provided exclusively for consumers’ personal non-commercial use, that it may not be used for any purpose other than to identify prospective properties consumers may be interested in purchasing, that the data is deemed reliable but is not guaranteed by MLS GRID, and that the use of the MLS GRID Data may be subject to an end user license agreement prescribed by the Member Participant’s applicable MLS if any and as amended from time to time. MLS GRID may, at its discretion, require use of other disclaimers as necessary to protect Member Participant, and/or their MLS from liability.
Based on information submitted to the MLS GRID. All data is obtained from various sources and may not have been verified by broker or MLS GRID. Supplied Open House Information is subject to change without notice. All information should be independently reviewed and verified for accuracy. Properties may or may not be listed by the office/agent presenting the information.
Privacy Policy / DMCA Notice / ADA Accessibility


This site is hosted, designed and copyright
© 1994 - 2026 by
Delta Media Group, Inc. -- Patent Pending --
885 Banks Drive | MLS# 26066248
This single family home located at 885 Banks Drive , Pevely, MO 63070 is currently listed for sale with an asking price of $239,000. This property was built in 1975 and has 3 bedrooms and 2 full baths with 900 sq. ft. Banks Drive is located in the Cha Bern Terrace 05 subdivision within the Dunklin R-V school district. Search Cha Bern Terrace 05 real estate on www.leighannboylesrealtor.com today.