
Leigh Ann Boyles
REALTOR®

BEDS4
BATHS2 full
SQUARE FEET1,342
MLS#26046328
STATUSActive
PROPERTY TYPEResidential - Single Family
SUBDIVISIONMarlborough Gardens
SCHOOLAffton 101
Property Description
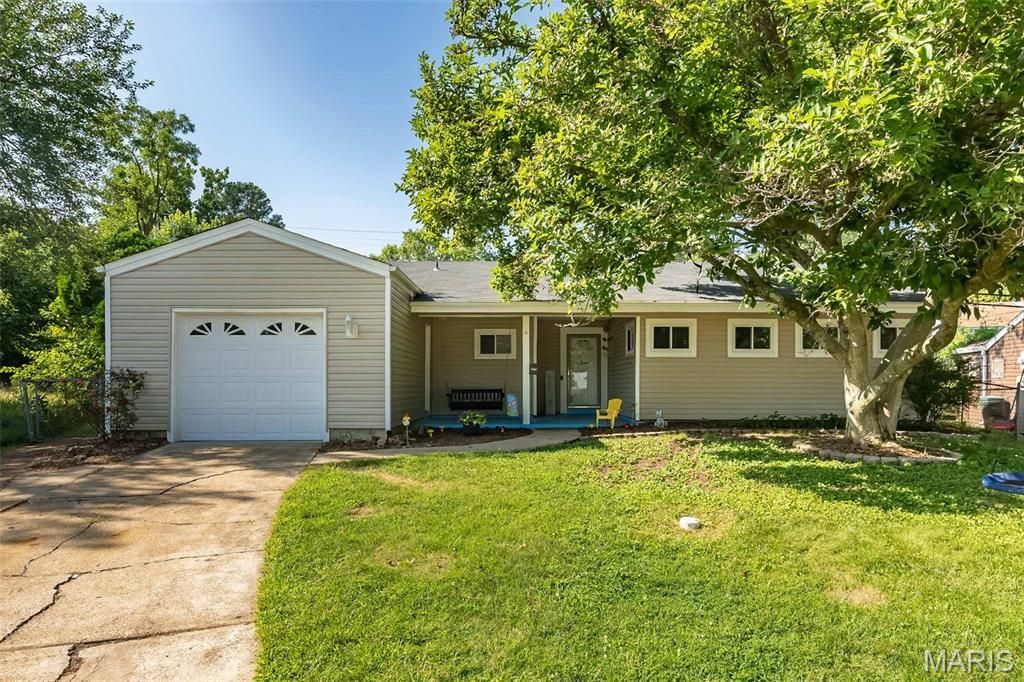
Get ready to fall for this one! Tucked away on a quiet cul-de-sac, this adorable 4-bedroom ranch packs a whole lot of living into 1,342 square feet with an open floor plan, smart layout, and easy one-level living! Grab your morning coffee and unwind on the oversized covered front porch before stepping inside to updated flooring throughout and bright, inviting spaces that instantly feel like home.The spacious living room flows effortlessly into the dining area, making game nights, birthday parties, and holiday dinners a breeze. The kitchen checks all the boxes with stainless steel appliances, loads of cabinet space, custom backsplash, and a window overlooking the backyard so you can keep an eye on the kids, the dogs...or both!The primary suite features a beautifully updated bath with a gorgeous custom walk-in tile shower you'll love coming home to. Three additional bedrooms, an updated hall bath, and convenient main-floor laundry make everyday living simple.Now let's talk about the backyard...because it's BIG! Fully fenced with plenty of room for soccer games, swing sets, gardens, cookouts, or simply letting the kids and pups burn off some energy. The patio is ready for summer evenings with friends and family.Even better? The big-ticket items are already done for you! New roof in 2026, plus furnace, A/C, and gutters replaced in 2021. The oversized 20x14 garage gives you extra room for bikes, tools, and all the weekend toys.Located just minutes from shopping, dining, parks, and iconic Ted Drewes, this home offers the perfect blend of convenience, comfort, and charm. Skip the stairs, enjoy the space, and start making memories from day one. Homes with four bedrooms, this much yard, and updates like these don't come along every day!OPEN HOUSE SUNDAY JULY 26 FROM 11-1PM
Property Features
Property Type: Residential - Single Family
Basement: None
Cooling: Ceiling Fan(s), Central Air, Electric
Garage: 1 car attached
Heating: Forced Air, Natural Gas
Home Style: Traditional
Lot Size: 0.21 Acres
Taxes: $3,131
Year Built: 1955
Amenities
Breakfast Room
Ceiling Fan(s)
Custom Cabinetry
Dining/Living Room Combo
Open Floorplan
Pantry
Shower
Tub
Walk-In Closet(s)
Feature Descriptions
Appliances: Stainless Steel Appliance(s), Dishwasher, Disposal, Gas Oven, Gas Range, Gas Water Heater
Days on Site: 7
Exterior: Vinyl Siding
Lot: Level, Near Public Transit
Lot Dimensions: 73x123
Parcel#: 25K-64-0841
Parking: Attached, Garage, Garage Door Opener, Garage Faces Front
Sewer: Public Sewer
SQFT. Above Grade: 1342
Utilities: Electricity Connected, Natural Gas Connected, Sewer Connected, Water Connected
Water: Public
Window: Blinds, Insulated Windows
Room Sizes
Living Room: 18x13
Dining Room: 10x7
Kitchen: 10x10
Primary Bedroom: 16x10
Bedroom 2: 10x10
Bedroom 3: 10x10
Laundry: 10x6
Local Schools
High School: Affton High
Middle School: Rogers Middle
Elementary School: Gotsch/Mesnier
School District: Affton 101
Listed By / Shown By
Listed By
Agency Name: Keller Williams Chesterfield
Shown By
Agent Name: Leigh Ann Boyles
Agent Phone: 314.346.0744
Agency Title: RedKey Realty Leaders

Estimate Your Payment
Estimated Payment
$ 1,859.45 per month $1,517.31 Principal & Interest $260.92 Property Tax $81.23 Homeowner's InsuranceChange Payment Information


Member Participants (and their affiliated licensees, if applicable) shall indicate on their websites that IDX information is provided exclusively for consumers’ personal non-commercial use, that it may not be used for any purpose other than to identify prospective properties consumers may be interested in purchasing, that the data is deemed reliable but is not guaranteed by MLS GRID, and that the use of the MLS GRID Data may be subject to an end user license agreement prescribed by the Member Participant’s applicable MLS if any and as amended from time to time. MLS GRID may, at its discretion, require use of other disclaimers as necessary to protect Member Participant, and/or their MLS from liability.
Based on information submitted to the MLS GRID. All data is obtained from various sources and may not have been verified by broker or MLS GRID. Supplied Open House Information is subject to change without notice. All information should be independently reviewed and verified for accuracy. Properties may or may not be listed by the office/agent presenting the information.
Privacy Policy / DMCA Notice / ADA Accessibility


This site is hosted, designed and copyright
© 1994 - 2026 by
Delta Media Group, Inc. -- Patent Pending --
7104 Fernbrook Drive | MLS# 26046328
This single family home located at 7104 Fernbrook Drive, Saint Louis, MO 63123 is currently listed for sale with an asking price of $278,500. This property was built in 1955 and has 4 bedrooms and 2 full baths with 1342 sq. ft. Fernbrook Drive is located in the Marlborough Gardens subdivision within the Affton 101 school district. Search Marlborough Gardens real estate on www.leighannboylesrealtor.com today.