
Leigh Ann Boyles
REALTOR®

BEDS4
BATHS3 full 1 partial
SQUARE FEET3,195
MLS#26064416
STATUSComing Soon
PROPERTY TYPEResidential - Single Family
SUBDIVISIONFox Ridge
SCHOOLUnion R-XI
Property Description
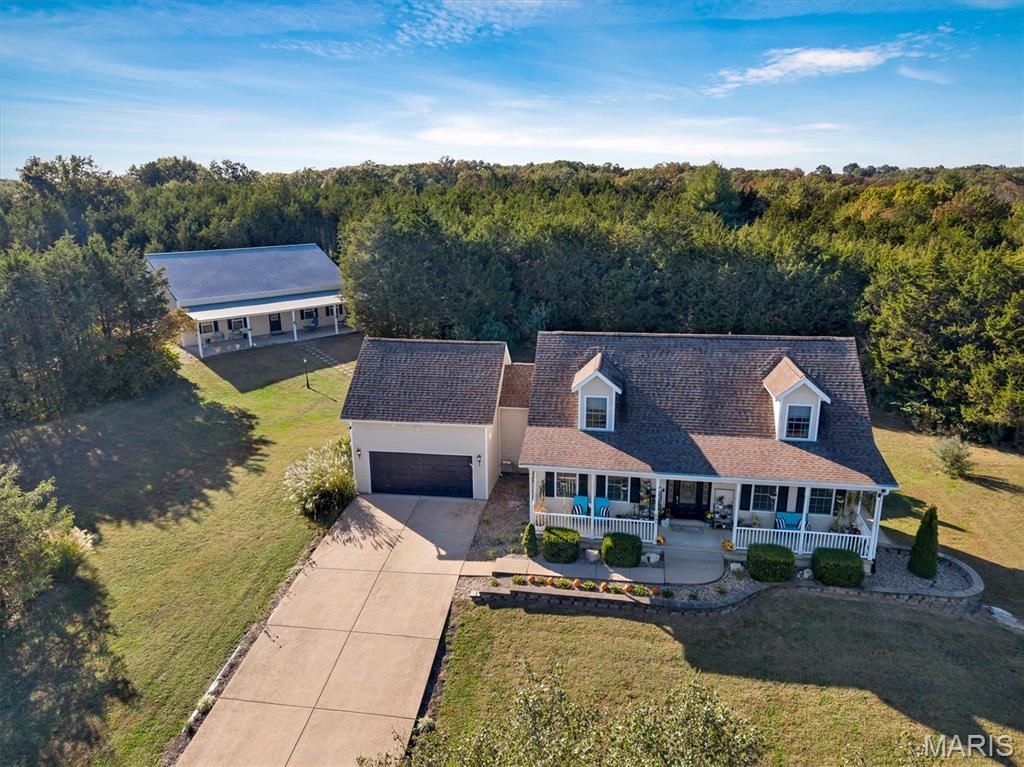
WOW! This is a MUST SEE! Check out this traditional home on a private drive boosting updates throughout, perfectly situated on just over 3 Acres and offers a huge outbuilding! Step onto the Covered Front Porch & step inside the Formal Entry Foyer! You are greeted by a Formal Living Room to the right, Formal Dining Room which flows into the Heart of The Home! The Updated Kitchen featuring SS Appliances less than a year old, Granite Countertops, Huge Center Island, Separate Coffee/Drink Station Area with Built In Wine Frig. Main Floor Bedroom paired with a Updated Full Bath offers Flex Space for Guests! Large Main Floor Laundry. Hardwood floors throughout most of the Main Floor, the Staircase & Upstairs Catwalk. Upstairs, 3 Beds, a Jack & Jill Bath & the Massive Primary with En Suite Bath & Walk In Closet. The Walkout Finished Lower Level with 1/2 Bath offers additional space for family movie night or entertaining friends. Out back, enjoy the large patio space! How cute is this 49X38 Outbuilding with covered porch! Offer tons of storage for all your toys and provides a wonderful area to host guests! MAIN & SECOND FLOORS Professionally painted Oct 2026! HVAC- 2025, Roof-2016 , Water Heater-2024, Entire Septic System-2024, Garage Door Openers, Tracks, Hardware-2025, Generator Port-2025, 7 Ceiling Fans-2024, LED Lighting-2024, Front Porch Railing-2026. Minutes to HWY 44, HWY 50, HWY 47 and all conveniences of Union and Washington!
Property Features
Property Type: Residential - Single Family
Basement: Yes
Basement: 8 ft + Pour, Exterior Entry, Finished, Full, Walk-Out Access
Cooling: Ceiling Fan(s), Central Air
Garage: 8 car attached
Heating: Electric, Forced Air
Home Style: Traditional
Lot Size: 3.03 Acres
Roof Type: Architectural Shingle
Taxes: $3,488
Year Built: 2000
Amenities
Breakfast Bar
Ceiling Fan(s)
Crown Molding
Double Vanity
Dry Bar
Eat-in Kitchen
Entrance Foyer
Granite Counters
High Speed Internet
Kitchen Island
Lever Faucets
Open Floorplan
Pantry
Recessed Lighting
Separate Dining
Separate Shower
Walk-In Closet(s)
Feature Descriptions
Appliances: Stainless Steel Appliance(s), Disposal, Microwave, Self Cleaning Oven, Built-In Range, Water Heater, Water Softener, Wine Cooler, Bar Fridge
Association Amenities: Other
Days on Site: 2
Exterior: Vinyl Siding
Fireplace: Living Room
HOA Fee: $500/ Annually
Lot: Landscaped, Private
Lot Dimensions: 433X298X437X297
Parcel#: 21-5-160-0-002-001400
Parking: Additional Parking, Attached, Detached, Driveway, Garage, Garage Door Opener, Garage Faces Front, Oversized, RV Access/Parking, RV Garage
Sewer: Septic Tank
SQFT. Above Grade: 2130
SQFT. Below Grade: 1065
Utilities: Cable Connected, Electricity Connected, Phone Available, Propane, Sewer Connected, Water Connected
Water: Private, Well
Window: Double Pane Windows, Screens, Shutters, Tilt-In Windows, Window Coverings
Room Sizes
Kitchen: 14x12
Breakfast Room: 16x10
Dining Room: 14x12
Living Room: 16x13
Laundry: 11x8
Bedroom 4: 12x11
Primary Bedroom: 17x14
Bedroom 2: 17x12
Bedroom 3: 12x10
Recreation Room: 26x24
Recreation Room: 26x16
Local Schools
High School: Union High
Middle School: Union Middle
Elementary School: Prairie Dell Elem.
School District: Union R-XI
Listed By / Shown By
Listed By
Agency Name: RE/MAX Platinum
Shown By
Agent Name: Leigh Ann Boyles
Agent Phone: 314.346.0744
Agency Title: RedKey Realty Leaders

Estimate Your Payment
Estimated Payment
$ 3,677.15 per month $3,214.40 Principal & Interest $290.67 Property Tax $172.08 Homeowner's InsuranceChange Payment Information


Member Participants (and their affiliated licensees, if applicable) shall indicate on their websites that IDX information is provided exclusively for consumers’ personal non-commercial use, that it may not be used for any purpose other than to identify prospective properties consumers may be interested in purchasing, that the data is deemed reliable but is not guaranteed by MLS GRID, and that the use of the MLS GRID Data may be subject to an end user license agreement prescribed by the Member Participant’s applicable MLS if any and as amended from time to time. MLS GRID may, at its discretion, require use of other disclaimers as necessary to protect Member Participant, and/or their MLS from liability.
Based on information submitted to the MLS GRID. All data is obtained from various sources and may not have been verified by broker or MLS GRID. Supplied Open House Information is subject to change without notice. All information should be independently reviewed and verified for accuracy. Properties may or may not be listed by the office/agent presenting the information.
Privacy Policy / DMCA Notice / ADA Accessibility


This site is hosted, designed and copyright
© 1994 - 2026 by
Delta Media Group, Inc. -- Patent Pending --
685 Little Fox Court | MLS# 26064416
This single family home located at 685 Little Fox Court, Unincorporated, MO 63084 is currently listed for sale with an asking price of $590,000. This property was built in 2000 and has 4 bedrooms and 3 full and 1 partial baths with 3195 sq. ft. Little Fox Court is located in the Fox Ridge subdivision within the Union R-XI school district. Search Fox Ridge real estate on www.leighannboylesrealtor.com today.