
Leigh Ann Boyles
REALTOR®

BEDS1
BATHS1 full
SQUARE FEET555
MLS#26057061
STATUSActive
PROPERTY TYPEResidential - Condominium
SUBDIVISIONWerston Pointe Residence Condo
SCHOOLCamdenton R-III
Property Description
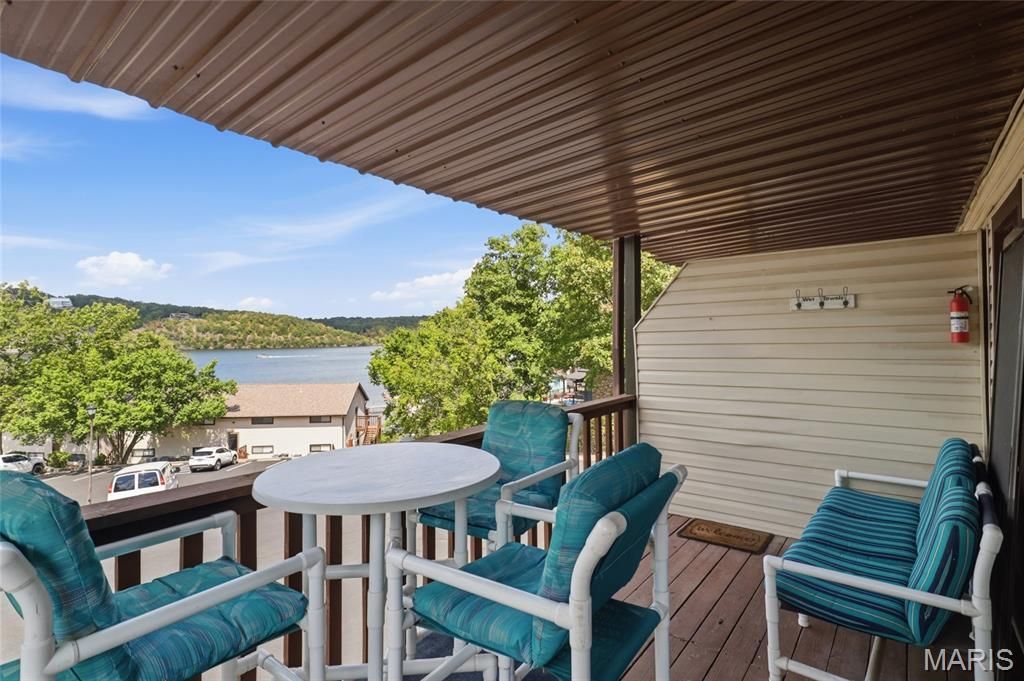
Lake Life Starts Here! This charming 1BR/1BA end-unit condo at Weston Point Resort delivers the perfect blend of location, lifestyle and investment potential in the heart of Osage Beach at the 23MM. Offered TURNKEY and NIGHTLY RENTAL approved, this cozy retreat is ready for immediate enjoyment or income potential. Relax on the covered deck, then spend the day enjoying the lakeside community pool with panoramic main-channel views, tennis courts or convenient boat ramp. The park-like setting creates a peaceful escape while keeping you close to Lake favorites including Margaritaville, LandShark, RedHead Lakeside Grill, Shorty Pants and Paradise. Additional perks include boat trailer parking, community laundry and blacktop access. All furniture, decor, electronics, appliances, BBQ grill and patio furniture are included. Whether you're searching for an affordable Lake of the Ozarks getaway, full-time retreat or vacation rental investment, this move-in-ready Weston Point gem checks the boxes. Your Lake escape is waiting! Enjoy one-level living, central air and a prime end-unit location with easy access to everything Osage Beach offers. Pack your bags and start making lake memories today!
Property Features
Property Type: Residential - Condominium
Cooling: Central Air
Heating: Electric, Forced Air
Taxes: $457
Year Built: 1983
Amenities
Ceiling Fan(s)
Tub
Feature Descriptions
Appliances: Microwave, Electric Range, Refrigerator
Association Amenities: Boating, Lake, Laundry, Pool, Tennis Court(s)
Days on Site: 8
Exterior: Wood Siding
HOA Fee: $1600/ Quarterly
Lot: Other
Parcel#: 08-3.0-06.3-000.0-006-015.108
Parking: Asphalt
Sewer: Aerobic Septic
SQFT. Above Grade: 555
Utilities: Cable Available, Electricity Available, Natural Gas Available, Sewer Available, Water Available
Water: Shared Well
Room Sizes
Living Room: 15.3x10.8
Bedroom: 13.9x10
Bathroom: 7.1x4.11
Kitchen: 15.3x6.7
Local Schools
High School: Camdenton High
Middle School: Camdenton Middle
Elementary School: Dogwood Elem.
School District: Camdenton R-III
Listed By / Shown By
Listed By
Agency Name: Ozark Realty
Shown By
Agent Name: Leigh Ann Boyles
Agent Phone: 314.346.0744
Agency Title: RedKey Realty Leaders

Estimate Your Payment
Estimated Payment
$ 830.18 per month $751.84 Principal & Interest $38.08 Property Tax $40.25 Homeowner's InsuranceChange Payment Information


Member Participants (and their affiliated licensees, if applicable) shall indicate on their websites that IDX information is provided exclusively for consumers’ personal non-commercial use, that it may not be used for any purpose other than to identify prospective properties consumers may be interested in purchasing, that the data is deemed reliable but is not guaranteed by MLS GRID, and that the use of the MLS GRID Data may be subject to an end user license agreement prescribed by the Member Participant’s applicable MLS if any and as amended from time to time. MLS GRID may, at its discretion, require use of other disclaimers as necessary to protect Member Participant, and/or their MLS from liability.
Based on information submitted to the MLS GRID. All data is obtained from various sources and may not have been verified by broker or MLS GRID. Supplied Open House Information is subject to change without notice. All information should be independently reviewed and verified for accuracy. Properties may or may not be listed by the office/agent presenting the information.
Privacy Policy / DMCA Notice / ADA Accessibility


This site is hosted, designed and copyright
© 1994 - 2026 by
Delta Media Group, Inc. -- Patent Pending --
6620 Weston Point Drive, Unit G8 | MLS# 26057061
This condo located at 6620 Weston Point Drive, Unit G8, Osage Beach, MO 65065 is currently listed for sale with an asking price of $138,000. This property was built in 1983 and has 1 bedrooms and 1 full baths with 555 sq. ft. Weston Point Drive, Unit G8 is located in the Werston Pointe Residence Condo subdivision within the Camdenton R-III school district. Search Werston Pointe Residence Condo real estate on www.leighannboylesrealtor.com today.