
Leigh Ann Boyles
REALTOR®

BEDS3
BATHS3 full
SQUARE FEET2,683
MLS#26027144
STATUSActive
PROPERTY TYPEResidential -
SUBDIVISIONLake Tishomingo
SCHOOLHillsboro R-III
Property Description
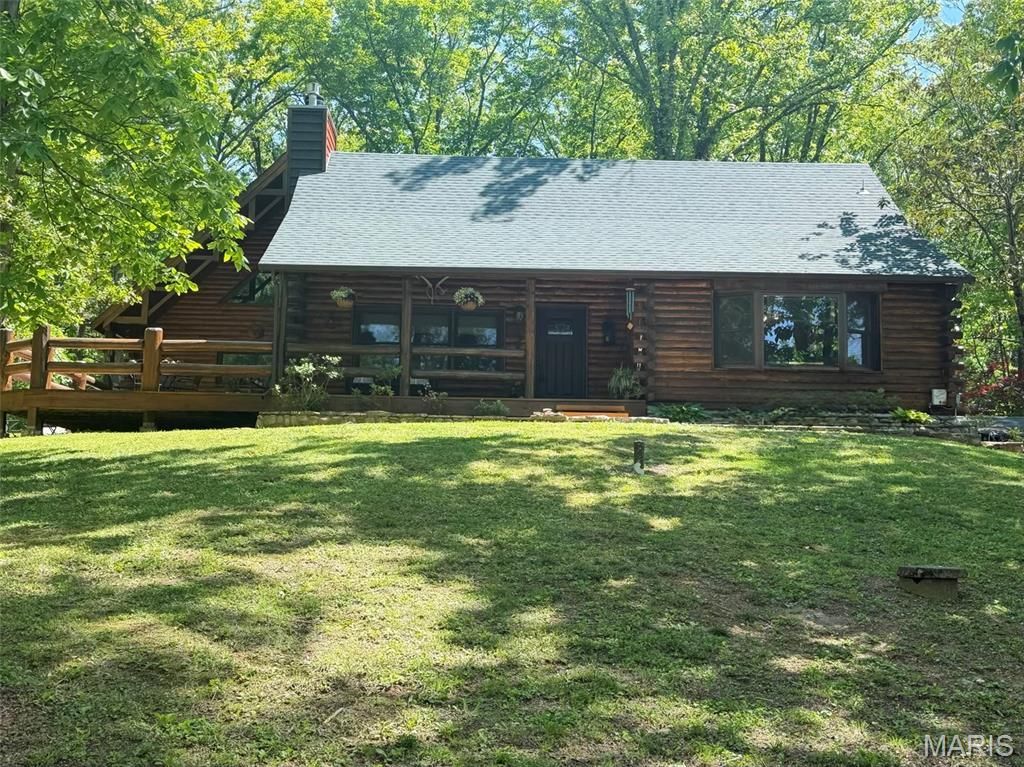
YOUR OWN PERSONAL LAKE LIFE RETREAT! Home on 2+ acres including Lake Lot at Lake Tishomingo This meticulously maintained home is ONE OF A KIND, admired, filled with character, love and features that you can't find in most homes. The newest addition with 1000 sq ft has it's own private entrance but also connects to the other side with a large foyer which provides you with 2 living quarters that you can use as the your Primary bedroom or in-law quarters with private ensuite, kitchenette, living room, dining and a gracious loft for additional sleeping for guests that the current homeowners call the Tree House due to the custom staircase that was designed and installed by a local artist. This custom log cabin is in the perfect setting with a lake front lot directly across the road and ready for you to design and install your own boat dock with a shed to store your fishing gear. Plenty of places to Entertain and gather on the 22x16 covered front porch, connecting to the 32x17 side deck with massive log rails. There is a wrap around patio that leads to the back of the house that enters into another extra large space that would be great for grilling, cookouts or a firepit seating area for all your guests to hangout. Easy to pull right up to it and unload groceries. Plenty of parking for guests-2 driveways-gravel one in back and a nice long concrete driveway in front leading to the garage and portico to park under. Soaring vaulted ceiling in the Great Room and tongue and grove through out the rest of the house with a stone masonry wood burning fireplace and massive log mantle, custom built in bookcase, open staircases going up to your own private bedroom retreat with ensuite bathroom or head down to the finished walk out lower level that makes a great game room or home office. The tuck under garage has a new epoxy floor and has ample storage and closets to keep everything organized. Large eat in kitchen with thick wood ceiling beams, custom chandelier and plenty of natural light with the big picture window to gaze out at the lake while sipping your morning coffee. Features: durable flooring wood and ceramic throughout and 2 additional gas masonry fireplaces. New roof 2025, gutters & leaf guards, deck stained 2025, entire home stained/sealed in 2024 and new entry door. Lake amenities: picnic areas with tables, grills, swimming beach for sunbathing and water activities, Volleyball, basketball, playground. Hiking trails offering beautiful views and nature exploration. Fishing spots with opportunities for catching various species: bass, crappie, blue gill, channel cat, and perch. Boat ramps for easy access to watercraft and recreational boating.
Property Features
Property Type: Residential -
Basement: Yes
Basement: 8 ft + Pour, Concrete, Crawl Space, Exterior Entry, Partially Finished, Interior Entry, Partial, Storage Space, Sump Pump
Cooling: Central Air, Electric
Garage: 1 car attached
Heating: Electric, Forced Air, Wood
Home Style: Cabin
Lot Size: 2.18 Acres
Roof Type: Architectural Shingle
Taxes: $2,307
Year Built: 1984
Feature Descriptions
Association Amenities: Association Management, Barbecue, Basketball Court, Beach Access, Clubhouse, Common Ground, Gated, Lake, Picnic Area, Playground, Powered Boats Allowed, Recreation Facilities, Ski Accessible
Days on Site: 85
Exterior: Log
Fireplace: Basement, Blower Fan, Great Room, Living Room, Masonry, Propane, Stone, Wood Burning Stove
HOA Fee: $201/ Monthly
Lot: Front Yard, Gentle Sloping, Landscaped, Scattered Woods, Sloped Down, Some Trees, Views, Waterfront
Parcel#: 12-3.0-05.0-4-008-011
Sewer: Public Sewer
SQFT. Above Grade: 2683
Utilities: Cable Available, Electricity Available, Propane, Propane Leased
Water: Well
Room Sizes
Primary Bedroom: 18x13
Bedroom 2: 10x13
Bathroom 3: 25x16
Basement: 20x15
Kitchen: 14x20
Great Room: 15x17
Bathroom: 11x5
Living Room: 25x12
Primary Bathroom: 10x7
Loft: 22x13
Local Schools
High School: Hillsboro High
Middle School: Hillsboro Jr. High
Elementary School: Hillsboro Elem.
School District: Hillsboro R-III
Listed By / Shown By
Listed By
Agency Name: Paradigm Realty
Shown By
Agent Name: Leigh Ann Boyles
Agent Phone: 314.346.0744
Agency Title: RedKey Realty Leaders

Estimate Your Payment
Estimated Payment
$ 3,320.45 per month $2,969.24 Principal & Interest $192.25 Property Tax $158.96 Homeowner's InsuranceChange Payment Information


Member Participants (and their affiliated licensees, if applicable) shall indicate on their websites that IDX information is provided exclusively for consumers’ personal non-commercial use, that it may not be used for any purpose other than to identify prospective properties consumers may be interested in purchasing, that the data is deemed reliable but is not guaranteed by MLS GRID, and that the use of the MLS GRID Data may be subject to an end user license agreement prescribed by the Member Participant’s applicable MLS if any and as amended from time to time. MLS GRID may, at its discretion, require use of other disclaimers as necessary to protect Member Participant, and/or their MLS from liability.
Based on information submitted to the MLS GRID. All data is obtained from various sources and may not have been verified by broker or MLS GRID. Supplied Open House Information is subject to change without notice. All information should be independently reviewed and verified for accuracy. Properties may or may not be listed by the office/agent presenting the information.
Privacy Policy / DMCA Notice / ADA Accessibility


This site is hosted, designed and copyright
© 1994 - 2026 by
Delta Media Group, Inc. -- Patent Pending --
6482 S Lakeshore Drive | MLS# 26027144
This home located at 6482 S Lakeshore Drive, Hillsboro, MO 63050 is currently listed for sale with an asking price of $545,000. This property was built in 1984 and has 3 bedrooms and 3 full baths with 2683 sq. ft. S Lakeshore Drive is located in the Lake Tishomingo subdivision within the Hillsboro R-III school district. Search Lake Tishomingo real estate on www.leighannboylesrealtor.com today.