
Leigh Ann Boyles
REALTOR®

BEDS2
BATHS1 full
SQUARE FEET864
MLS#26061270
STATUS(Bank Owned) - Active
PROPERTY TYPEResidential - Single Family
SUBDIVISIONWoodlawn Park
SCHOOLKirkwood R-VII
Property Description
This home would be an easy flip or a great property to add to your portfolio. This vinyl ranch-style home and completely remodeled 2/1 in Kirkwood! This property installed new vinyl siding and new windows back in 2019. The interior features beautifully finished hardwood floors and the kitchen comes complete with brand new white shaker cabinets, granite counter tops, back splash and stainless steel appliances. The bathroom has beautiful tile that surrounds the tub/shower, an updated vanity, and neutral colored tile flooring. The basement is complete except for a few places that need drywall and flooring. It also has a nicely finished bar area for excellent entertainment potential and it can also be transformed into a third bedroom. Home to be sold in current AS IS Condition. Seller will NOT provide or pay for any inspections or repairs. The plumbing lines do not hold pressure; water will not be turned on for inspections. Offers require buyer's lender per-qualification, cash offers required proof of funds. Seller does not pay customary closing cost including transfer fees, title policy fees, or escrow fees.
Property Features
Property Type: Residential - Single Family
Basement: Yes
Basement: Partially Finished, Full
Cooling: Central Air, Electric
Heating: Forced Air, Natural Gas
Home Style: Ranch, Traditional
Lot Size: 0.17 Acres
Roof Type: Architectural Shingle
Taxes: $3,010
Year Built: 1951
Feature Descriptions
Days on Site: 1
Exterior: Vinyl Siding
Lot: Back Yard, Front Yard
Parcel#: 24M-23-0481
Parking: Driveway, On Street
Sewer: Public Sewer
SQFT. Above Grade: 864
SQFT. Below Grade: 864
Utilities: Electricity Available, Electricity Connected, Natural Gas Available, Phone Available, Sewer Available, Sewer Connected, Water Available
Water: Public
Local Schools
High School: Kirkwood Sr. High
Middle School: North Kirkwood Middle
Elementary School: F. P. Tillman Elem.
School District: Kirkwood R-VII
Listed By / Shown By
Listed By
Agency Name: RE/MAX Results
Shown By
Agent Name: Leigh Ann Boyles
Agent Phone: 314.346.0744
Agency Title: RedKey Realty Leaders

Estimate Your Payment
Estimated Payment
$ 1,398.79 per month $1,089.63 Principal & Interest $250.83 Property Tax $58.33 Homeowner's InsuranceChange Payment Information


Member Participants (and their affiliated licensees, if applicable) shall indicate on their websites that IDX information is provided exclusively for consumers’ personal non-commercial use, that it may not be used for any purpose other than to identify prospective properties consumers may be interested in purchasing, that the data is deemed reliable but is not guaranteed by MLS GRID, and that the use of the MLS GRID Data may be subject to an end user license agreement prescribed by the Member Participant’s applicable MLS if any and as amended from time to time. MLS GRID may, at its discretion, require use of other disclaimers as necessary to protect Member Participant, and/or their MLS from liability.
Based on information submitted to the MLS GRID. All data is obtained from various sources and may not have been verified by broker or MLS GRID. Supplied Open House Information is subject to change without notice. All information should be independently reviewed and verified for accuracy. Properties may or may not be listed by the office/agent presenting the information.
Privacy Policy / DMCA Notice / ADA Accessibility


This site is hosted, designed and copyright
© 1994 - 2026 by
Delta Media Group, Inc. -- Patent Pending --
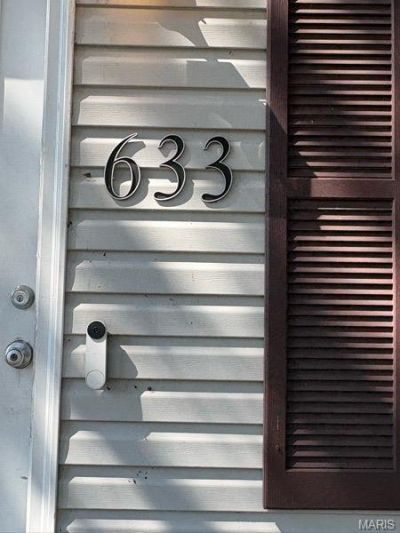
633 S Elliott Avenue | MLS# 26061270
This single family home located at 633 S Elliott Avenue , Kirkwood, MO 63122 is currently listed for sale with an asking price of $200,000. This property was built in 1951 and has 2 bedrooms and 1 full baths with 864 sq. ft. S Elliott Avenue is located in the Woodlawn Park subdivision within the Kirkwood R-VII school district. Search Woodlawn Park real estate on www.leighannboylesrealtor.com today.