
Leigh Ann Boyles
REALTOR®

BEDS4
BATHS3 full 2 partial
SQUARE FEET3,484
MLS#26068821
STATUSComing Soon
PROPERTY TYPEResidential - Single Family
SUBDIVISIONRiverbend Estates 4
SCHOOLParkway C-2
Property Description
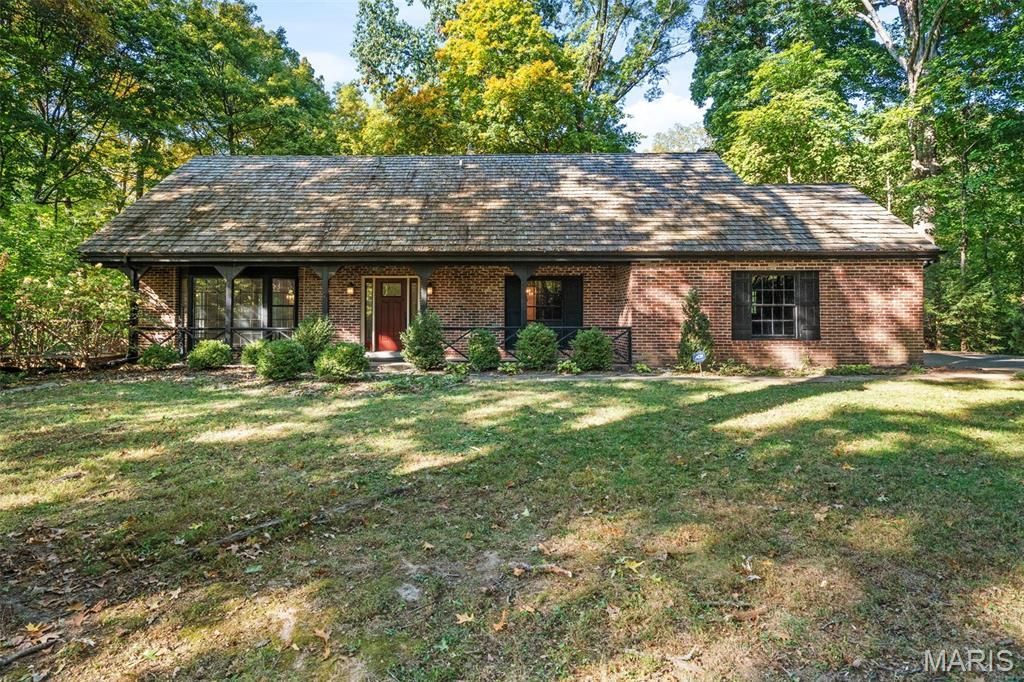
Live in an Arbor Sanctuary. One of the most private locations in River Bend Estates, this 1963 two story on 1 acre has a wrap-around deck to enjoy wondrous views of nature from all rooms. The builder, Burton Duenke, designed this 4 bedroom, 3 full 2 half bathroom home with abundant windows to allow views of wildlife/nature from anywhere in the home. The wood-beamed sunroom showcases this spectacular treescape through all the seasons. Enjoy the multilevel deck which can be accessed from both the back and side of the home and is perfect for relaxing or entertaining. Upstairs the primary bedroom suite offers a door to the rooftop to enjoy your morning coffee while listening to the birds sing. Three additional bedrooms and two full baths are also planted to enjoy living among trees. Need more Space? The walk-out basement includes a vintage wet bar and convenient half bath. There is ample unfinished space for your storage needs plus a 2 car garage with an extended workshop area. The cedar shake roof (10 years old) allows the home to blend in with the trees. The home is priced right for you to select your own updates, paint and flooring and customize spaces to your personal style. Located in the River Bend neighborhood with a vibrant community center with a pool (optional annual membership/fees apply) and year-round activities. (See riverbendestates.org) Come visit this home among the trees and make this your arbor sanctuary Today!
Property Features
Property Type: Residential - Single Family
Basement: Yes
Basement: Bathroom, Concrete, Partially Finished, Walk-Out Access
Cooling: Ceiling Fan(s), Central Air
Garage: 2 car attached
Heating: Forced Air, Gas
Home Style: Traditional
Lot Size: 1.10 Acres
Roof Type: Wood
Taxes: $6,415
Year Built: 1963
Amenities
Beamed Ceilings
Bookcases
Ceiling Fan(s)
Crown Molding
Double Vanity
Recessed Lighting
Separate Shower
Soaking Tub
Walk-In Closet(s)
Feature Descriptions
Association Amenities: Common Ground
Exterior: Brick
Fireplace: Basement, Family Room
HOA Fee: $200/ Annually
Lot: Private, Wooded
Parcel#: 16Q-51-0166
Sewer: Public Sewer
SQFT. Above Grade: 2594
SQFT. Below Grade: 890
Utilities: Underground Utilities
Water: Public
Window: Bay Window(s)
Room Sizes
Living Room: 20x14
Dining Room: 13x13
Kitchen: 16x11
Family Room: 26x14
Sunroom: 17x14
Office: 14x7
Primary Bedroom: 16x16
Primary Bathroom: 10x10
Bedroom 2: 27x13
Bathroom 3: 12x10
Bedroom 4: 12x10
Recreation Room: 23x11
Family Room: 26x17
Local Schools
High School: Parkway Central High
Middle School: Central Middle
Elementary School: River Bend Elem.
School District: Parkway C-2
Listed By / Shown By
Listed By
Agency Name: RedKey Realty Leaders
Shown By
Agent Name: Leigh Ann Boyles
Agent Phone: 314.346.0744
Estimate Your Payment
Estimated Payment
$ 3,691.48 per month $2,996.48 Principal & Interest $534.58 Property Tax $160.42 Homeowner's InsuranceChange Payment Information


Member Participants (and their affiliated licensees, if applicable) shall indicate on their websites that IDX information is provided exclusively for consumers’ personal non-commercial use, that it may not be used for any purpose other than to identify prospective properties consumers may be interested in purchasing, that the data is deemed reliable but is not guaranteed by MLS GRID, and that the use of the MLS GRID Data may be subject to an end user license agreement prescribed by the Member Participant’s applicable MLS if any and as amended from time to time. MLS GRID may, at its discretion, require use of other disclaimers as necessary to protect Member Participant, and/or their MLS from liability.
Based on information submitted to the MLS GRID. All data is obtained from various sources and may not have been verified by broker or MLS GRID. Supplied Open House Information is subject to change without notice. All information should be independently reviewed and verified for accuracy. Properties may or may not be listed by the office/agent presenting the information.
Privacy Policy / DMCA Notice / ADA Accessibility


This site is hosted, designed and copyright
© 1994 - 2026 by
Delta Media Group, Inc. -- Patent Pending --
59 River Bend Drive | MLS# 26068821
This single family home located at 59 River Bend Drive , Chesterfield, MO 63017 is currently listed for sale by RedKey Realty Leaders, with an asking price of $550,000. This property was built in 1963 and has 4 bedrooms and 3 full and 2 partial baths with 3484 sq. ft. River Bend Drive is located in the Riverbend Estates 4 subdivision within the Parkway C-2 school district. Search Riverbend Estates 4 real estate on www.leighannboylesrealtor.com today.