
Leigh Ann Boyles
REALTOR®


BEDS1
BATHS1 full
SQUARE FEET748
MLS#26059100
STATUSActive
PROPERTY TYPERental - Multiple
SUBDIVISIONNorthampton
SCHOOLSt Louis City
Property Description
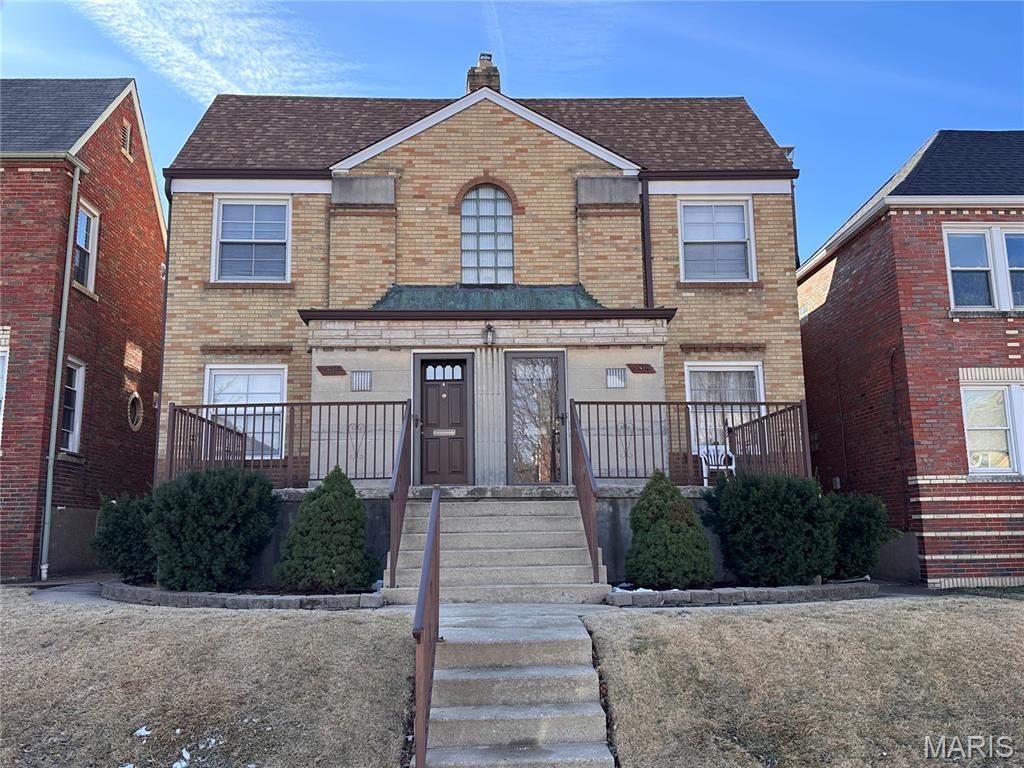
Move-in ready, well maintained 2nd floor apartment available in the popular & convenient Northampton neighborhood. Your new apartment features a great floor plan, real oak hardwood floors, multiple large closet spaces, and beautiful woodwork. Ample natural light in the newer thermal tilt-in style windows. This 2nd Floor Unit features a large living room, a formal dining room, a kitchen with gas stove/oven and microwave, AND includes a dishwasher! A clean yet vintage 1930's full bathroom with updated tub + shower and linen closet storage, plus a large primary bedroom with bonus 3-season sunroom (no hvac in sunroom). Downstairs, access to a clean basement with available hook-ups to bring your own washer/dryer. Separate lockable storage room for off-site storage. Ample on-street parking. Close to SO MUCH: Located within short walking distance to Schnucks supermarket, Target, Walgreens, Bank, and ample restaurants and shopping. Easy commute to interstates and central corridor. Owner is a licensed real estate agent in the State of MO
Listing Video
Property Features
Property Type: Rental - Multiple
Basement: Unfinished
Basement: Yes
Cooling: Ceiling Fan(s)
Heating: Forced Air, Natural Gas
Home Style: Apartment Style
Year Built: 1939
Feature Descriptions
Appliances: Gas Cooktop, Dishwasher, Microwave, Gas Range, Refrigerator
Exterior: Brick
Laundry: In Basement
Parking: On Street
SQFT. Above Grade: 748
Water: Public
Local Schools
High School: Roosevelt High
Middle School: Long Middle Community Ed. Center
Elementary School: Mason Elem.
School District: St Louis City
Listed By / Shown By
Listed By
Agency Name: RedKey Realty Leaders Circa
Shown By
Agent Name: Leigh Ann Boyles
Agent Phone: 314.346.0744


Member Participants (and their affiliated licensees, if applicable) shall indicate on their websites that IDX information is provided exclusively for consumers’ personal non-commercial use, that it may not be used for any purpose other than to identify prospective properties consumers may be interested in purchasing, that the data is deemed reliable but is not guaranteed by MLS GRID, and that the use of the MLS GRID Data may be subject to an end user license agreement prescribed by the Member Participant’s applicable MLS if any and as amended from time to time. MLS GRID may, at its discretion, require use of other disclaimers as necessary to protect Member Participant, and/or their MLS from liability.
Based on information submitted to the MLS GRID. All data is obtained from various sources and may not have been verified by broker or MLS GRID. Supplied Open House Information is subject to change without notice. All information should be independently reviewed and verified for accuracy. Properties may or may not be listed by the office/agent presenting the information.
Privacy Policy / DMCA Notice / ADA Accessibility


This site is hosted, designed and copyright
© 1994 - 2026 by
Delta Media Group, Inc. -- Patent Pending --
5818 Mardel Avenue | MLS# 26059100
This property located at 5818 Mardel Avenue , Saint Louis, MO 63109 is currently listed for rent by RedKey Realty Leaders Circa, with an asking price of $968 / Monthly. Mardel Avenue is located within the St Louis City school district. Search Saint Louis real estate on www.leighannboylesrealtor.com today.