
Leigh Ann Boyles
REALTOR®

BEDS2
BATHS1 full
SQUARE FEET1,062
MLS#26058098
STATUSActive
PROPERTY TYPEResidential - Single Family
SUBDIVISIONMcDermott Add
SCHOOLSt Louis City
Property Description
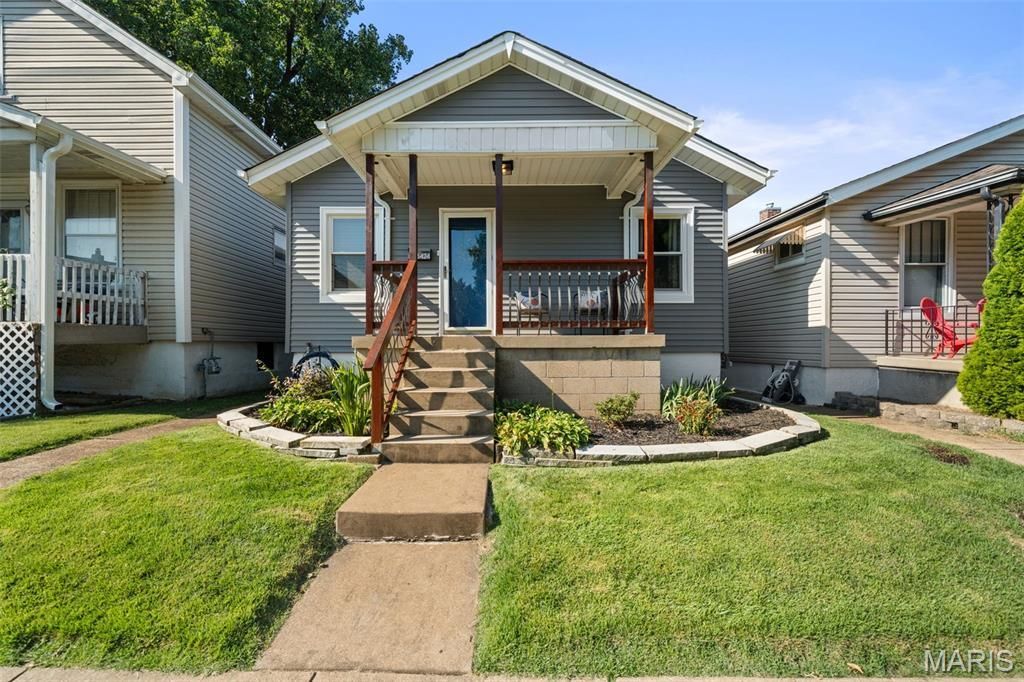
Storybook charm meets move-in-ready convenience at 5424 Blow! Tucked into the heart of Princeton Heights, this delightful home has all the personality you hope to find in a classic St. Louis property, paired with the modern updates you'll be thrilled to already have completed.From the inviting covered front porch to the beautifully refinished original hardwood floors, this home feels warm and welcoming from the moment you step inside. Upgraded recessed lighting throughout adds a fresh, bright feel while allowing the home's original character to shine. The comfortable living spaces flow easily into a cheerful kitchen and dining area, creating a home that feels both cozy and functional.And the updates don't stop inside! A brand-new roof and new siding give you major exterior improvements already checked off the list. There's also a functional one-car garage-a fantastic bonus for city living-plus a partially finished lower level offering extra space for a home office, workout area, hobby room, game room, or whatever fits your lifestyle. Best of all, this home is truly move-in ready and has already passed the city inspection, so you can spend less time worrying about projects and more time making it your own. If you've been looking for a home with the storybook charm of yesterday and the practical updates you want today, 5424 Blow might just be the happy ending you've been waiting for.
Property Features
Property Type: Residential - Single Family
Basement: Bath/Stubbed, Partially Finished, Storage Space, Walk-Out Access
Basement: Yes
Cooling: Ceiling Fan(s), Central Air
Garage: 1
Heating: Forced Air, Natural Gas
Home Style: Bungalow
Lot Size: 0.08 Acres
Roof Type: Architectural Shingle
Taxes: $2,461
Year Built: 1925
Feature Descriptions
Days on Site: 3
Exterior: Frame, Vinyl Siding
Lot: Back Yard, City Lot, Landscaped, Near Public Transit, Rectangular Lot
Parcel#: 5335-00-0130-0
Sewer: Public Sewer
SQFT. Above Grade: 862
SQFT. Below Grade: 200
Utilities: Cable Connected, Electricity Connected, Natural Gas Connected, Phone Available, Sewer Connected, Water Connected
Water: Public
Local Schools
High School: Roosevelt High
Middle School: Long Middle Community Ed. Center
Elementary School: Buder Elem.
School District: St Louis City
Listed By / Shown By
Listed By
Agency Name: Dacey Realty, LLC
Shown By
Agent Name: Leigh Ann Boyles
Agent Phone: 314.346.0744
Agency Title: RedKey Realty Leaders

Estimate Your Payment
Estimated Payment
$ 1,266.37 per month $1,007.36 Principal & Interest $205.08 Property Tax $53.93 Homeowner's InsuranceChange Payment Information


Member Participants (and their affiliated licensees, if applicable) shall indicate on their websites that IDX information is provided exclusively for consumers’ personal non-commercial use, that it may not be used for any purpose other than to identify prospective properties consumers may be interested in purchasing, that the data is deemed reliable but is not guaranteed by MLS GRID, and that the use of the MLS GRID Data may be subject to an end user license agreement prescribed by the Member Participant’s applicable MLS if any and as amended from time to time. MLS GRID may, at its discretion, require use of other disclaimers as necessary to protect Member Participant, and/or their MLS from liability.
Based on information submitted to the MLS GRID. All data is obtained from various sources and may not have been verified by broker or MLS GRID. Supplied Open House Information is subject to change without notice. All information should be independently reviewed and verified for accuracy. Properties may or may not be listed by the office/agent presenting the information.
Privacy Policy / DMCA Notice / ADA Accessibility


This site is hosted, designed and copyright
© 1994 - 2026 by
Delta Media Group, Inc. -- Patent Pending --
5424 Blow Street | MLS# 26058098
This single family home located at 5424 Blow Street, Saint Louis, MO 63109 is currently listed for sale with an asking price of $184,900. This property was built in 1925 and has 2 bedrooms and 1 full baths with 1062 sq. ft. Blow Street is located in the McDermott Add subdivision within the St Louis City school district. Search McDermott Add real estate on www.leighannboylesrealtor.com today.