
Leigh Ann Boyles
REALTOR®

BEDS3
BATHS2 full 1 partial
SQUARE FEET3,456
MLS#26054460
STATUSActive
PROPERTY TYPEResidential - Single Family
SUBDIVISIONCathedral Square
SCHOOLSt Louis City
Property Description
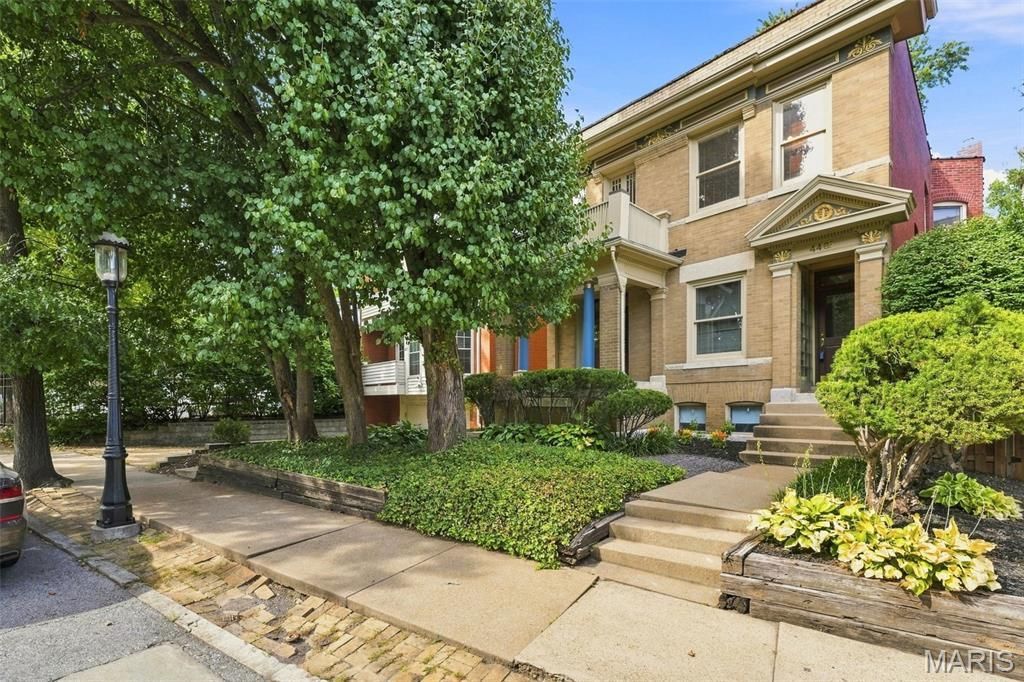
With over 3,000 square feet of thoughtfully designed living space, this 3-bedroom, 2.5-bath home in the heart of the Cathedral District in the CWE offers a truly unique opportunity-historic on the exterior, distinctly modern within. The main level features tall ceilings, wood and tile floors, and an open, light-filled floor plan with a generous living room, dramatic dining area and inviting family room, along with an office, open kitchen and updated half bath. The well equipped chef's kitchen flows seamlessly into both the family room and flexible office area, creating an ideal setup for everyday living and entertaining. Curved walls, walls of glass and skylights bring architectural interest and an abundance of natural light, while generous wall space throughout provides the perfect backdrop for showcasing art. Upstairs, three bedrooms and two full baths are connected by a unique gallery overlooking the dining area. The spacious primary suite features a fireplace, large walk-in closet, updated full bath with double vanity and separate soaking tub/shower, convenient second-floor laundry and access to a private rear deck. A total of 4 wood-burning fireplaces add warmth and character throughout the home. Front porches and rear decks on BOTH levels offer multiple options for outdoor living, while the fenced backyard provides a private urban retreat. Thoughtfully renovated and reimagined beginning with a previous gut renovation, the home has been exceptionally maintained and updated over the years, including a recently completed new 40-foot PVC sewer line. A rare opportunity for the buyer who appreciates architecture, design and individuality-a sophisticated, distinctive home in one of St. Louis' most desirable neighborhoods just steps from the Cathedral Basilica, within walking distance to the shops & restaurants of the CWE and close to great healthcare and education institutions plus the world-famous Forest Park. Schedule a showing today by contacting me- the listing agent!
Property Features
Property Type: Residential - Single Family
Basement: Unfinished, Walk-Up Access
Basement: Yes
Cooling: Central Air, Dual
Heating: Forced Air, Natural Gas
Home Style: Historic
Taxes: $7,551
Year Built: 1902
Feature Descriptions
Days on Site: 3
Exterior: Brick, Stone
Fireplace: Bedroom, Family Room, Living Room, Master Bedroom, Wood Burning
Lot: Back Yard, City Lot
Parcel#: 3897-00-0300-0
Parking: On Street
Sewer: Public Sewer
SQFT. Above Grade: 3456
Utilities: Cable Available, Electricity Connected, Natural Gas Connected, Sewer Connected, Water Connected
Water: Public
Local Schools
High School: Roosevelt High
Middle School: Long Middle Community Ed. Center
Elementary School: Adams Elem.
School District: St Louis City
Listed By / Shown By
Listed By
Agency Name: Epique Realty
Shown By
Agent Name: Leigh Ann Boyles
Agent Phone: 314.346.0744
Agency Title: RedKey Realty Leaders

Estimate Your Payment
Estimated Payment
$ 3,700.05 per month $2,914.76 Principal & Interest $629.25 Property Tax $156.04 Homeowner's InsuranceChange Payment Information


Member Participants (and their affiliated licensees, if applicable) shall indicate on their websites that IDX information is provided exclusively for consumers’ personal non-commercial use, that it may not be used for any purpose other than to identify prospective properties consumers may be interested in purchasing, that the data is deemed reliable but is not guaranteed by MLS GRID, and that the use of the MLS GRID Data may be subject to an end user license agreement prescribed by the Member Participant’s applicable MLS if any and as amended from time to time. MLS GRID may, at its discretion, require use of other disclaimers as necessary to protect Member Participant, and/or their MLS from liability.
Based on information submitted to the MLS GRID. All data is obtained from various sources and may not have been verified by broker or MLS GRID. Supplied Open House Information is subject to change without notice. All information should be independently reviewed and verified for accuracy. Properties may or may not be listed by the office/agent presenting the information.
Privacy Policy / DMCA Notice / ADA Accessibility


This site is hosted, designed and copyright
© 1994 - 2026 by
Delta Media Group, Inc. -- Patent Pending --
4469 Pershing Avenue | MLS# 26054460
This single family home located at 4469 Pershing Avenue, Saint Louis, MO 63108 is currently listed for sale with an asking price of $535,000. This property was built in 1902 and has 3 bedrooms and 2 full and 1 partial baths with 3456 sq. ft. Pershing Avenue is located in the Cathedral Square subdivision within the St Louis City school district. Search Cathedral Square real estate on www.leighannboylesrealtor.com today.