
Leigh Ann Boyles
REALTOR®

BEDS2
BATHS2 full
MLS#26056428
STATUSActive
PROPERTY TYPEResidential - Condominium
SUBDIVISIONPeaceful Acres Sub
SCHOOLSchool Of The Osage
Property Description
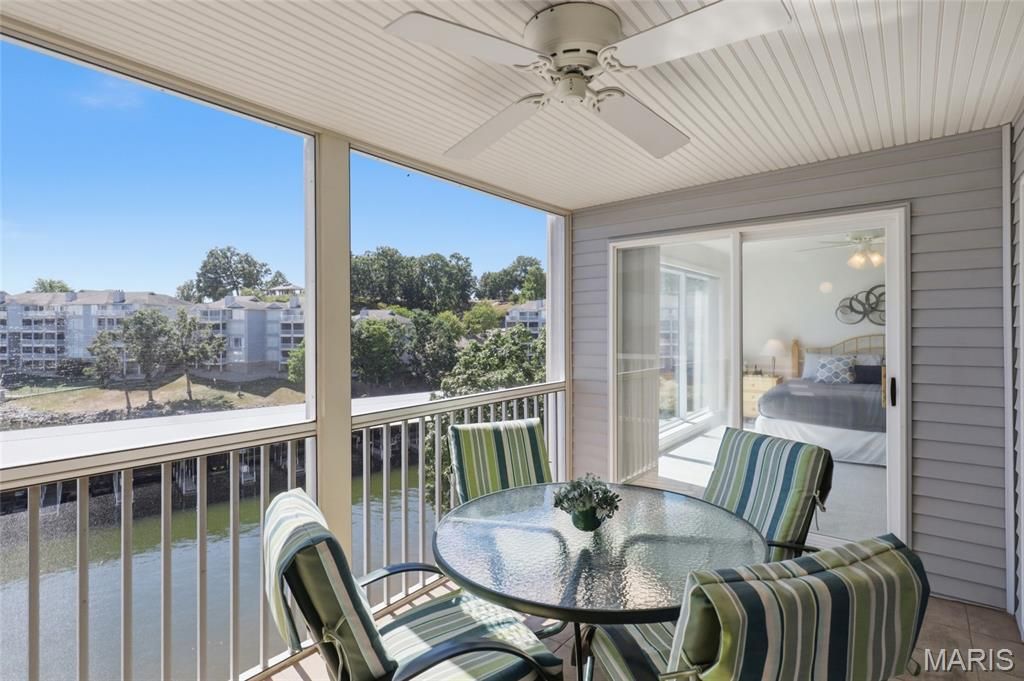
NO STEPS. BIG VIEWS. TOTAL LAKE PACKAGE! Step straight into effortless Lake of the Ozarks living with this walk-in, 2BR/2BA lakefront condo at Regatta Bay-no stairs required! Designed to capture breathtaking main-channel views, the open layout features a desirable split-bedroom design offering privacy for owners and guests. Wake up to the water from the lakeside primary suite, where oversized picture windows frame stunning lake views right from bed. The tiled, screened-in deck extends your living space outdoors and creates the perfect setting for morning coffee, sunset cocktails and unforgettable lake weekends. A 12x30 boat slip is now included, making it easy to get on the water and start enjoying the lake lifestyle. NIGHTLY RENTALS ARE ALLOWED, creating excellent potential as a vacation getaway, investment property or both. Regatta Bay offers resort-style amenities including two pools, clubhouse, tennis, pickleball, basketball and a park-like setting. Whether you're searching for a full-time retreat, weekend escape or short-term rental, this walk-in lakefront gem checks the boxes. Come for the views, stay for the lifestyle-your Lake of the Ozarks story starts today-right here!!!!
Property Features
Property Type: Residential - Condominium
Basement: None
Cooling: Central Air
Heating: Forced Air
Lot Size: 0.46 Acres
Taxes: $1,238
Year Built: 2000
Amenities
Ceiling Fan(s)
High Speed Internet
Open Floorplan
See Remarks
Storage
Walk-In Closet(s)
Feature Descriptions
Appliances: Dishwasher, Disposal, Dryer, Microwave, Range, Refrigerator, Washer
Association Amenities: Barbecue, Boat Dock, Boat Slip, Boating, Clubhouse, Common Ground, Dog Park, Lake, Meeting Room, Pickleball Court(s), Playground, Pool, Tennis Court(s)
HOA Fee: $2306/ Quarterly
Lot: Waterfront
Parcel#: 07-8.0-33.0-000.0-001-054.000
SQFT. Above Grade: 1084
Utilities: Cable Available, Sewer Available, Water Available
Water: Community
Room Sizes
Bedroom: 12.2x14.38
Bedroom 2: 11.84x12.48
Dining Room: 7.5x8.32
Family Room: 11.7x14.09
Kitchen: 10.1x10
Laundry: 7.86x4.95
Local Schools
High School: Osage High
Middle School: Osage Middle
Elementary School: Osage Upper Elem.
School District: School Of The Osage
Listed By / Shown By
Listed By
Agency Name: Ozark Realty
Shown By
Agent Name: Leigh Ann Boyles
Agent Phone: 314.346.0744
Agency Title: RedKey Realty Leaders

Estimate Your Payment
Estimated Payment
$ 1,508.85 per month $1,334.25 Principal & Interest $103.17 Property Tax $71.43 Homeowner's InsuranceChange Payment Information


Member Participants (and their affiliated licensees, if applicable) shall indicate on their websites that IDX information is provided exclusively for consumers’ personal non-commercial use, that it may not be used for any purpose other than to identify prospective properties consumers may be interested in purchasing, that the data is deemed reliable but is not guaranteed by MLS GRID, and that the use of the MLS GRID Data may be subject to an end user license agreement prescribed by the Member Participant’s applicable MLS if any and as amended from time to time. MLS GRID may, at its discretion, require use of other disclaimers as necessary to protect Member Participant, and/or their MLS from liability.
Based on information submitted to the MLS GRID. All data is obtained from various sources and may not have been verified by broker or MLS GRID. Supplied Open House Information is subject to change without notice. All information should be independently reviewed and verified for accuracy. Properties may or may not be listed by the office/agent presenting the information.
Privacy Policy / DMCA Notice / ADA Accessibility


This site is hosted, designed and copyright
© 1994 - 2026 by
Delta Media Group, Inc. -- Patent Pending --
418 Regatta Bay Drive , Unit 3C | MLS# 26056428
This condo located at 418 Regatta Bay Drive , Unit 3C, Lake Ozark, MO 65049 is currently listed for sale with an asking price of $244,900. This property was built in 2000 and has 2 bedrooms and 2 full baths. Regatta Bay Drive , Unit 3C is located in the Peaceful Acres Sub subdivision within the School Of The Osage school district. Search Peaceful Acres Sub real estate on www.leighannboylesrealtor.com today.