
Leigh Ann Boyles
REALTOR®

BEDS3
BATHS3 full 1 partial
SQUARE FEET2,270
MLS#26068046
STATUSActive
PROPERTY TYPEResidential - Townhouse
SUBDIVISIONArtizen on West Pine
SCHOOLSt Louis City
Property Description
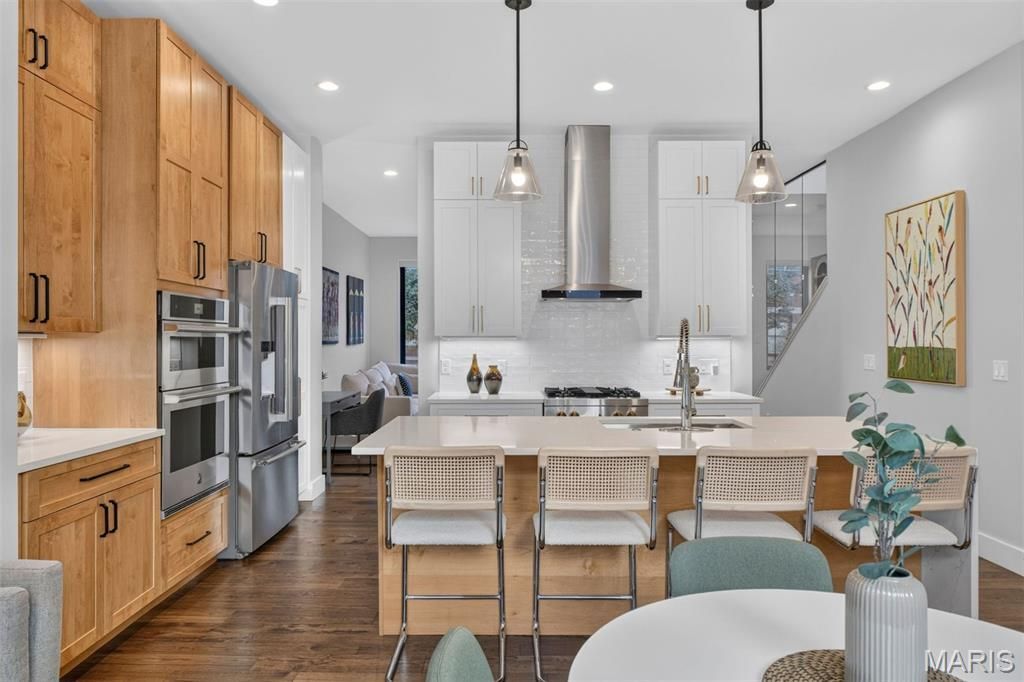
A sophisticated urban retreat in the coveted Central West End, where thoughtful design, modern luxury, and the energy of city living come together beautifully. Offering 2,270 square feet across three levels, this striking townhome is designed for both effortless everyday living and memorable entertaining. Natural light pours through expansive picture windows, illuminating variable-width wood floors, soaring ceilings, designer lighting, and a dramatic glass staircase wall that adds an architectural edge. At the heart of the home, a beautifully appointed kitchen pairs custom cabinetry, quartz countertops, an oversized island, and full-height designer tile backsplash with JennAir stainless appliances, including a gas cooktop and a built-in wall oven and microwave. An inviting, open-concept living space and convenient powder room complete the main level. Upstairs, the primary suite offers a lovely sense of retreat, with a customized walk-in closet, spa-inspired bath featuring a soaking tub, dual vanities, and frameless glass shower, plus a private balcony. A second bedroom with a customized walk-in closet, full bath, and conveniently located laundry complete this level. The third floor brings an entirely different experience. A wet bar with a beverage refrigerator opens to a private rooftop deck, complete with a pergola and ceiling fan - a wonderful place for evening cocktails, intimate gatherings, or simply unwinding above the rhythm of the city. A finished lower level provides a third bedroom, full bath, and additional storage. An oversized two-car garage, shared gated eco-driveway, community green space, and dog park add everyday ease. And then there's the location. Just moments from the acclaimed restaurants, charming cafs, boutiques, and vibrant nightlife that define the Central West End, with exceptional access to BJC, WashU, SLU, and the Cortex Innovation District. Here, the best of St. Louis is part of your everyday landscape. Beautifully designed, wonderfully connected, and distinctly Central West End.
Property Features
Property Type: Residential - Townhouse
Basement: Yes
Basement: Bathroom, Finished, Full, Sleeping Area
Cooling: Ceiling Fan(s), Central Air, Dual
Garage: 2 car attached
Heating: Electric, Forced Air, Natural Gas
Home Style: Contemporary
Lot Size: 0.03 Acres
Roof Type: Flat
Taxes: $13,038
Year Built: 2023
Amenities
Ceiling Fan(s)
Custom Cabinetry
Double Vanity
Eat-in Kitchen
Entrance Foyer
High Ceilings
Kitchen Island
Kitchen/Dining Room Combo
Open Floorplan
Recessed Lighting
Separate Shower
Smart Thermostat
Soaking Tub
Solid Surface Countertop(s)
Walk-In Closet(s)
Wet Bar
Feature Descriptions
Appliances: Stainless Steel Appliance(s), Gas Cooktop, Dishwasher, Disposal, Dryer, Exhaust Fan, Microwave, Range Hood, Refrigerator, Wall Oven, Washer, Gas Water Heater, Bar Fridge
Association Amenities: Common Ground, Dog Park, Outside Management
Days on Site: 2
Exterior: Brick, Other
HOA Fee: $215/ Monthly
Lot: Landscaped, Near Public Transit
Parcel#: 3914-00-0617-0
Parking: Attached, Basement, Electric Gate, Garage Door Opener, Garage Faces Rear, Gated, Oversized, Shared Driveway
Sewer: Public Sewer
SQFT. Above Grade: 1869
SQFT. Below Grade: 401
Utilities: Cable Available, Electricity Connected, Natural Gas Connected, Sewer Connected, Water Connected
Water: Community
Window: Blinds, Window Treatments
Room Sizes
Living Room: 17x17
Kitchen: 12x17
Dining Room: 9x17
Primary Bedroom: 13x14
Bedroom: 10x14
Bedroom: 11x12
Local Schools
High School: Sumner High
Middle School: Pamoja Prep / Cole
Elementary School: Pamoja Prep / Cole
School District: St Louis City
Listed By / Shown By
Listed By
Agency Name: Dielmann Sotheby's International Realty
Shown By
Agent Name: Leigh Ann Boyles
Agent Phone: 314.346.0744
Agency Title: RedKey Realty Leaders

Estimate Your Payment
Estimated Payment
$ 5,305.26 per month $4,004.38 Principal & Interest $1,086.50 Property Tax $214.38 Homeowner's InsuranceChange Payment Information


Member Participants (and their affiliated licensees, if applicable) shall indicate on their websites that IDX information is provided exclusively for consumers’ personal non-commercial use, that it may not be used for any purpose other than to identify prospective properties consumers may be interested in purchasing, that the data is deemed reliable but is not guaranteed by MLS GRID, and that the use of the MLS GRID Data may be subject to an end user license agreement prescribed by the Member Participant’s applicable MLS if any and as amended from time to time. MLS GRID may, at its discretion, require use of other disclaimers as necessary to protect Member Participant, and/or their MLS from liability.
Based on information submitted to the MLS GRID. All data is obtained from various sources and may not have been verified by broker or MLS GRID. Supplied Open House Information is subject to change without notice. All information should be independently reviewed and verified for accuracy. Properties may or may not be listed by the office/agent presenting the information.
Privacy Policy / DMCA Notice / ADA Accessibility


This site is hosted, designed and copyright
© 1994 - 2026 by
Delta Media Group, Inc. -- Patent Pending --
215 N Sarah Street, Unit 7 | MLS# 26068046
This townhouse located at 215 N Sarah Street, Unit 7, Saint Louis, MO 63108 is currently listed for sale with an asking price of $735,000. This property was built in 2023 and has 3 bedrooms and 3 full and 1 partial baths with 2270 sq. ft. N Sarah Street, Unit 7 is located in the Artizen on West Pine subdivision within the St Louis City school district. Search Artizen On West Pine real estate on www.leighannboylesrealtor.com today.