
Leigh Ann Boyles
REALTOR®

BEDS4
BATHS3 full 1 partial
SQUARE FEET2,618
MLS#26047991
STATUSActive
PROPERTY TYPEResidential - Single Family
SUBDIVISIONMorning Sun
SCHOOLMorgan Co R-I
Property Description
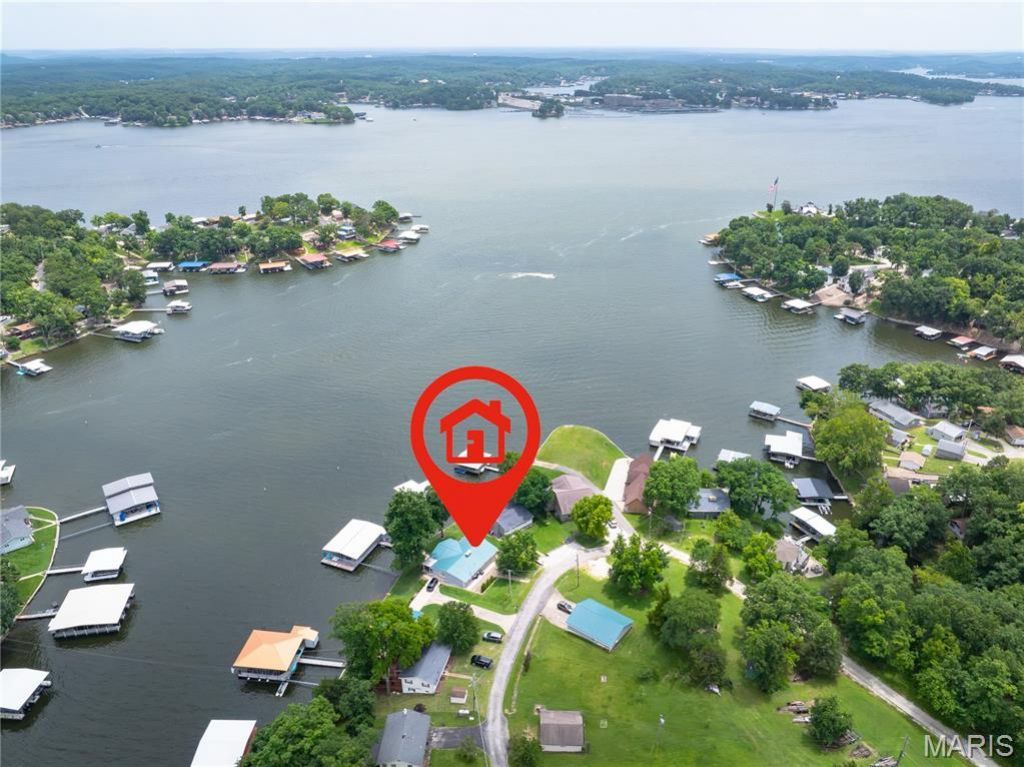
Enjoy 160' of gently sloping lakefront with just 9 easy steps from the 3-slip dock to the spacious screened porch. The dock offers 20 feet of water depth at the slip openings, while the setting provides stunning, layered views from the peaceful cove to the main channel at the 7 Mile Marker of the Osage. Located in a meticulously maintained neighborhood, the HOA offers exceptional amenities including a private water system, boat ramp, boat trailer parking, community gathering areas, and trash service. Designed as a forever home, this property was completely remodeled down to the studs with quality and longevity in mind. A private guest house provides ideal accommodations for family and friends, while the 1,200 sq. ft. tandem 3-car garage includes a climate-controlled workshop. With room to expand living space, add garage or RV parking, or enlarge the dock, this property offers endless possibilities. Bonus-Long term rentals allowed! This ideal property would be perfect for full/part time living as well as allowing you to make additional income. Check out this amazing estate!
Property Features
Property Type: Residential - Single Family
Cooling: Central Air, Ductless, Heat Pump, Multi Units
Garage: 6
Heating: Dual Fuel/Off Peak, Ductless, Forced Air, Heat Pump, N
Home Style: Contemporary
Roof Type: Metal
Taxes: $3,353
Year Built: 1964
Amenities
Custom Cabinetry
Granite Counters
Kitchen Island
See Remarks
Feature Descriptions
Appliances: Electric Cooktop, Dishwasher, Dryer, Humidifier, Microwave, Double Oven, Built-In Gas Range, Refrigerator, Washer, Washer/Dryer, Water Softener
Association Amenities: Association Management
Exterior: Vinyl Siding
HOA Fee: $600/ Annually
Lot: Gentle Sloping, Waterfront
Parcel#: 206013400007013000,206013400008004000
Sewer: Public Sewer
SQFT. Above Grade: 2618
Utilities: Electricity Connected, Natural Gas Connected
Water: Community
Local Schools
High School: Morgan Co. R-I High
Middle School: Morgan Co. R-I Middle
Elementary School: Morgan Co. R-I Elem.
School District: Morgan Co R-I
Listed By / Shown By
Listed By
Agency Name: RE/MAX Lake of the Ozarks
Shown By
Agent Name: Leigh Ann Boyles
Agent Phone: 314.346.0744
Agency Title: RedKey Realty Leaders

Estimate Your Payment
Estimated Payment
$ 7,052.39 per month $6,428.81 Principal & Interest $279.42 Property Tax $344.17 Homeowner's InsuranceChange Payment Information


Member Participants (and their affiliated licensees, if applicable) shall indicate on their websites that IDX information is provided exclusively for consumers’ personal non-commercial use, that it may not be used for any purpose other than to identify prospective properties consumers may be interested in purchasing, that the data is deemed reliable but is not guaranteed by MLS GRID, and that the use of the MLS GRID Data may be subject to an end user license agreement prescribed by the Member Participant’s applicable MLS if any and as amended from time to time. MLS GRID may, at its discretion, require use of other disclaimers as necessary to protect Member Participant, and/or their MLS from liability.
Based on information submitted to the MLS GRID. All data is obtained from various sources and may not have been verified by broker or MLS GRID. Supplied Open House Information is subject to change without notice. All information should be independently reviewed and verified for accuracy. Properties may or may not be listed by the office/agent presenting the information.
Privacy Policy / DMCA Notice / ADA Accessibility


This site is hosted, designed and copyright
© 1994 - 2026 by
Delta Media Group, Inc. -- Patent Pending --
17651 Morning Sun Drive | MLS# 26047991
This single family home located at 17651 Morning Sun Drive , Gravois Mills, MO 65037 is currently listed for sale with an asking price of $1,180,000. This property was built in 1964 and has 4 bedrooms and 3 full and 1 partial baths with 2618 sq. ft. Morning Sun Drive is located in the Morning Sun subdivision within the Morgan Co R-I school district. Search Morning Sun real estate on www.leighannboylesrealtor.com today.