
Leigh Ann Boyles
REALTOR®

BEDS3
BATHS1 full 1 partial
SQUARE FEET1,948
MLS#26052434
STATUSPending
PROPERTY TYPEResidential - Single Family
SUBDIVISIONFontaine Meadows 2
SCHOOLHazelwood
Property Description
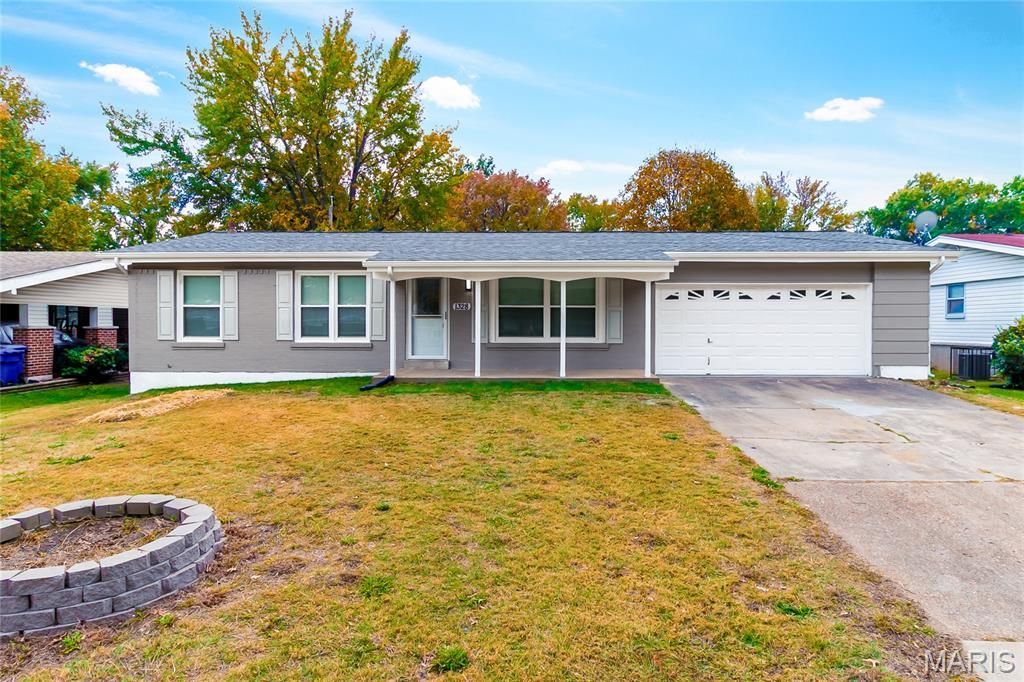
Another creme de la creme! 1328 Claudine is one you don't want to miss. This beautifully updated home has it all! The kitchen features new cabinets, granite countertops, and stainless-steel appliances, including a microwave, stove, and refrigerator. Additionally, new laminate wood flooring, ceramic tile, and subway tile accents in the kitchen and bathroom.A stylish focal point in the living room is an electric fireplace with a ceramic/slate surround and TV mount. The finished basement provides additional living space, including a family area and an extra room that can be used as a bedroom or home office.Additional interior updates include fresh, modern paint, new light fixtures, ceiling fans, recessed basement lighting, and new electrical outlets and switches throughout. The bathrooms include new toilets, vanities, faucets, and a new tub.Major improvements include new thermal windows, interior and exterior doors, storm doors, gutters and downspouts, a new 40-gallon hot water tank, a new furnace and AC unit, and a new AC security cage. The property also has a new sewer lateral, newer roof, and some newer siding. The laundry room and garage floor have been freshly painted as well.With extensive updates and plenty of additional living space 1328 Claudine has so much to offer. The only thing missing is YOU!.
Property Features
Property Type: Residential - Single Family
Basement: Yes
Basement: Partially Finished, Full, Sleeping Area
Cooling: Central Air
Garage: 2 car attached
Heating: Forced Air
Home Style: Ranch
Lot Size: 0.18 Acres
Taxes: $2,246
Year Built: 1963
Feature Descriptions
Exterior: Brick, Concrete, Vinyl Siding
Fireplace: Living Room
Lot: Front Yard
Parcel#: 09E-33-0631
Sewer: Public Sewer
SQFT. Above Grade: 1131
SQFT. Below Grade: 817
Utilities: Electricity Connected, Natural Gas Connected, Sewer Connected, Water Connected
Water: Public
Local Schools
High School: Hazelwood East High
Middle School: East Middle
Elementary School: Twillman Elem.
School District: Hazelwood
Listed By / Shown By
Listed By
Agency Name: Carpe Diem Homes LLC
Shown By
Agent Name: Leigh Ann Boyles
Agent Phone: 314.346.0744
Agency Title: RedKey Realty Leaders

Estimate Your Payment
Estimated Payment
$ 1,421.23 per month $1,171.35 Principal & Interest $187.17 Property Tax $62.71 Homeowner's InsuranceChange Payment Information


Member Participants (and their affiliated licensees, if applicable) shall indicate on their websites that IDX information is provided exclusively for consumers’ personal non-commercial use, that it may not be used for any purpose other than to identify prospective properties consumers may be interested in purchasing, that the data is deemed reliable but is not guaranteed by MLS GRID, and that the use of the MLS GRID Data may be subject to an end user license agreement prescribed by the Member Participant’s applicable MLS if any and as amended from time to time. MLS GRID may, at its discretion, require use of other disclaimers as necessary to protect Member Participant, and/or their MLS from liability.
Based on information submitted to the MLS GRID. All data is obtained from various sources and may not have been verified by broker or MLS GRID. Supplied Open House Information is subject to change without notice. All information should be independently reviewed and verified for accuracy. Properties may or may not be listed by the office/agent presenting the information.
Privacy Policy / DMCA Notice / ADA Accessibility


This site is hosted, designed and copyright
© 1994 - 2026 by
Delta Media Group, Inc. -- Patent Pending --
1328 Claudine Drive | MLS# 26052434
This single family home located at 1328 Claudine Drive, Hazelwood, MO 63138 is currently listed for sale with an asking price of $215,000. This property was built in 1963 and has 3 bedrooms and 1 full and 1 partial baths with 1948 sq. ft. Claudine Drive is located in the Fontaine Meadows 2 subdivision within the Hazelwood school district. Search Fontaine Meadows 2 real estate on www.leighannboylesrealtor.com today.