
Leigh Ann Boyles
REALTOR®

BEDS5
BATHS4 full 1 partial
SQUARE FEET3,297
MLS#26069334
STATUSActive
PROPERTY TYPEResidential - Single Family
SUBDIVISIONWingfield Amd Of Lts 1-2-3-4-5
SCHOOLKirkwood R-VII
Property Description
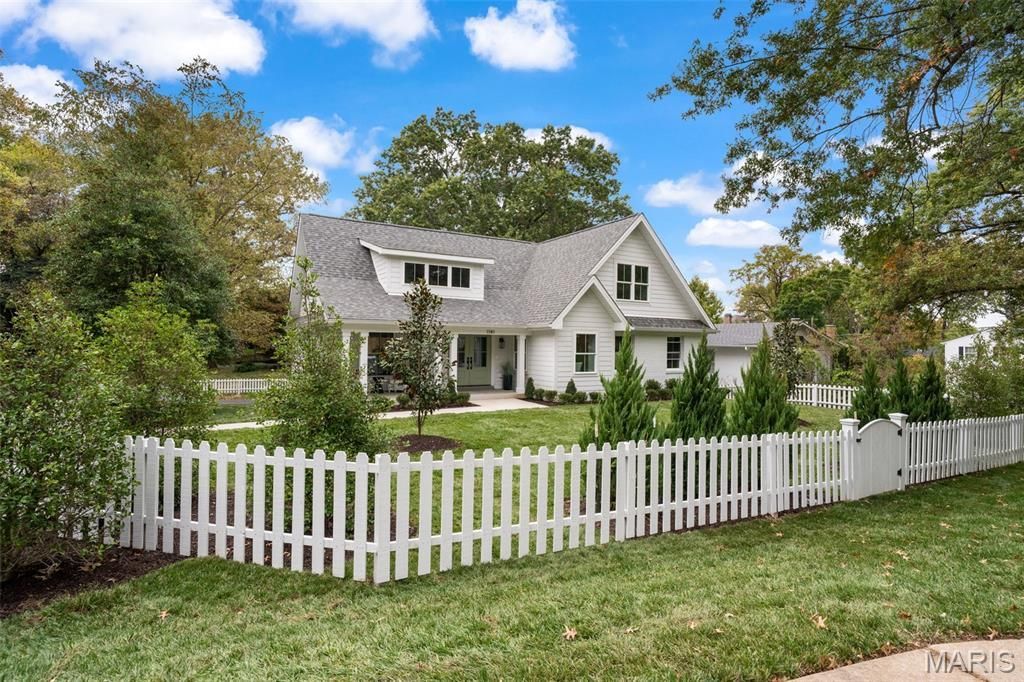
What a delightfully charming, thoughtfully expanded, and perfectly appointed five-bedroom home in Glendale! Situated on an expansive, nearly quarter-acre corner lot, the property is fully enclosed by a classic white picket fence-offering exceptional curb appeal and a secure environment. As you enter the home you quickly discover that the true centerpiece of the residence is a magnificent, light-filled great room with soaring vaulted ceilings. This central hub was designed for indoor-outdoor living with dual access to both the front and rear yards, creating an ideal flow onto a large rear deck that showcases panoramic views of the entire backyard. It also provides convenient, direct access to the expansive front yard and an inviting covered porch. The main level also includes a private primary suite complemented by a charming dedicated study, perfect for a quiet retreat or home office. The primary suite is further enhanced by a custom-built walk-in closet as well as a main-level laundry room featuring custom organizational cubbies. Nearby, a radiant, light-filled kitchen showcases a custom range hood and a premium Thermador appliance package. This chef's oasis easily accommodates daily living and entertaining, featuring a spacious center eat-in island as well as ample room for a full-size dining table.Heading upstairs, you will find three additional bedrooms and two full bathrooms, offering the perfect hideaway for children or overnight guests. The residence is further enhanced by the walk-out lower level that expands the home's useable living space even more. It includes a large rec room that opens directly to a covered patio. There's also a fifth bedroom and guest bath, along with a functional mudroom providing immediate access to the two-car garage to complete this exceptional home.Additionally, the location can't be beat. The side yard borders Wingfield Road a private cul-de-sac featuring a dedicated walking path that also leads directly to Frederick Lane-offering a wonderful, safe space for walking your dog or children to bike and play. Best of all, you are just blocks from grocery stores, local dining, schools, and two golf courses!(Note: Electronic gate to be installed at driveway entrance in approx. 2 weeks)
Property Features
Property Type: Residential - Single Family
Basement: Yes
Basement: Concrete, Partially Finished, Full, Sleeping Area, Sump Pump, Walk-Out Access
Cooling: Central Air, Dual
Garage: 2 car attached
Heating: Dual Fuel/Off Peak, Forced Air, Gas
Home Style: Cottage
Lot Size: 0.22 Acres
Taxes: $5,713
Year Built: 1961
Amenities
Bookcases
Eat-in Kitchen
Entrance Foyer
Pantry
Solid Surface Countertop(s)
Vaulted Ceiling(s)
Walk-In Closet(s)
Feature Descriptions
Appliances: Stainless Steel Appliance(s), Dishwasher, Disposal, Ice Maker, Microwave, Range Hood, Built-In Gas Range, Refrigerator, Vented Exhaust Fan, Gas Water Heater
Exterior: Brick, Cement Siding, Frame
Fireplace: Gas, Great Room
Lot: Corner Lot, Landscaped
Parcel#: 22L-23-0554
Parking: Additional Parking, Asphalt, Basement, Electric Gate
Sewer: Public Sewer
SQFT. Above Grade: 2566
SQFT. Below Grade: 731
Utilities: Cable Available
Water: Public
Local Schools
High School: Kirkwood Sr. High
Middle School: Nipher Middle
Elementary School: North Glendale Elem.
School District: Kirkwood R-VII
Listed By / Shown By
Listed By
Agency Name: Live Local Realty
Shown By
Agent Name: Leigh Ann Boyles
Agent Phone: 314.346.0744
Agency Title: RedKey Realty Leaders

Estimate Your Payment
Estimated Payment
$ 6,761.17 per month $5,965.71 Principal & Interest $476.08 Property Tax $319.38 Homeowner's InsuranceChange Payment Information


Member Participants (and their affiliated licensees, if applicable) shall indicate on their websites that IDX information is provided exclusively for consumers’ personal non-commercial use, that it may not be used for any purpose other than to identify prospective properties consumers may be interested in purchasing, that the data is deemed reliable but is not guaranteed by MLS GRID, and that the use of the MLS GRID Data may be subject to an end user license agreement prescribed by the Member Participant’s applicable MLS if any and as amended from time to time. MLS GRID may, at its discretion, require use of other disclaimers as necessary to protect Member Participant, and/or their MLS from liability.
Based on information submitted to the MLS GRID. All data is obtained from various sources and may not have been verified by broker or MLS GRID. Supplied Open House Information is subject to change without notice. All information should be independently reviewed and verified for accuracy. Properties may or may not be listed by the office/agent presenting the information.
Privacy Policy / DMCA Notice / ADA Accessibility


This site is hosted, designed and copyright
© 1994 - 2026 by
Delta Media Group, Inc. -- Patent Pending --
1141 N Berry Road | MLS# 26069334
This single family home located at 1141 N Berry Road , Glendale, MO 63122 is currently listed for sale with an asking price of $1,095,000. This property was built in 1961 and has 5 bedrooms and 4 full and 1 partial baths with 3297 sq. ft. N Berry Road is located in the Wingfield Amd Of Lts 1-2-3-4-5 subdivision within the Kirkwood R-VII school district. Search Wingfield Amd Of Lts 1-2-3-4-5 real estate on www.leighannboylesrealtor.com today.